


Small Bathroom Wet Rooms: Can You Fit One in a Typical UK Home?
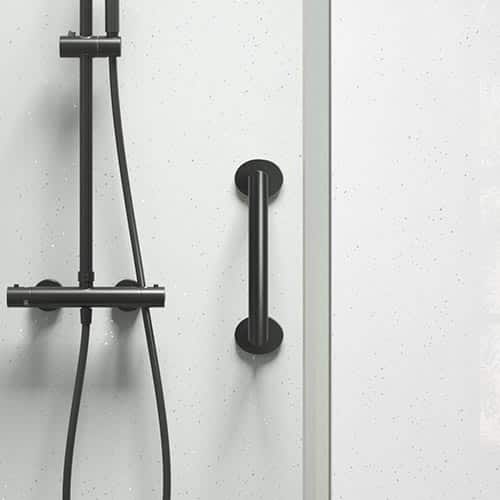
Wet rooms are a popular option in UK homes, thanks to their sleek, modern look and accessibility benefits.
However, one concern keeps coming up: many UK bathrooms are relatively small, and it’s natural to wonder whether a wet room is even possible in a compact space.
Fortunately, wet rooms for small bathrooms are totally achievable. In fact, they are among the most practical, stylish, and accessible solutions for small bathrooms.
This guide will take you through what’s involved in installing a wet room and how to get the design right for smaller bathrooms.
What is a Wet Room?
A wet room is a fully waterproofed (tanked) bathroom where the shower area is level with the rest of the floor, rather than raised in a tray or enclosed in a shower cubicle.
Because the whole room is sealed against water, there are no steps or barriers, just a smooth floor with a gentle gradient guiding water towards a discreet drain.
This differs from a traditional bathroom, where the shower is usually boxed into its own tray and screen, taking up a defined footprint.
Key Components of a Wet Room
- Tanking - the waterproofing membrane system applied beneath the floor and up the walls. This is essential for protecting the room's structure.
- Gradient flooring - a subtle slope that channels water efficiently towards the drain.
- Shower area: this can be left fully open or divided by a glass screen.
- Slip-resistant flooring - this is specifically designed to remain safe underfoot, even when it gets wet.

Can You Fit a Wet Room in a Small Bathroom?
Yes, in most cases. A wet room removes the need for a bulky shower tray, enclosure, or separate bath. So it can actually make better use of a small footprint than a traditional bathroom suite.
Many typical UK bathrooms, even those that feel cramped with a standard bathroom installed, are well suited to a wet room conversion once the layout is designed around the available space.
Minimum Space Requirements
Many UK bathrooms are around 1.7 metres x 1.7 metres or smaller, particularly in older properties, terraced housing, and flats. This is generally enough room for a functional wet room, as long as the layout is planned carefully.
Fixtures can often be repositioned, wall-mounted, or angled to make the most efficient use of the space, and a specialist designer will typically produce several layout options based on your precise room dimensions.
When Space Might Be a Limitation
There are situations where space becomes more of a challenge. Structural constraints, such as the position of floor joists or existing drainage runs, can limit where a gradient floor and drain can realistically go.
Poor ventilation or an awkward layout, such as a bathroom with multiple doors or an oddly placed window, can also add complexity. None of these rule out a wet room, but they may affect the design and the cost.
Benefits of Wet Rooms for Small Bathrooms
Maximising Space
An open-plan design removes the shower tray and enclosure that eat into a small bathroom’s usable area. Without a raised step or a boxed-in shower, the whole floor reads as a single continuous space, which helps create the illusion of a larger room.
Accessibility and Safety
Wet rooms are often recommended for elderly or disabled users because level access removes one of the biggest trip hazards in a bathroom - the shower tray. In a small space, this is even more important, as there is less room to manoeuvre around obstacles in the first place.
Easy Cleaning and Maintenance
With fewer fixtures, corners, and seals to worry about, wet rooms are generally easier to keep clean and hygienic than a traditional bathroom crowded with a bath, shower screen, and separate cubicle.
Adds Value and Future-Proofs Your Home
A well-designed wet room appeals to a wide range of buyers, including those planning ahead for their own future accessibility needs. It also means the room can continue to serve the household well even if mobility needs change over time, without requiring another renovation.

Design Ideas for Small Wet Rooms
Wall-Mounted Fixtures
Floating toilets and basins free up valuable floor space and make cleaning easier, as there is nothing on the floor to work around.
Use of Glass Screens
A discreet glass screen can contain water within the shower zone while preserving the open, spacious feel that makes wet rooms so effective in small spaces.
Light Colours and Large Tiles
Pale tones and larger-format tiles help create a sense of space. Fewer grout lines and a lighter colour palette help to reduce visual clutter in a compact room.
Smart Storage Solutions
Recessed shelving built into the tanked walls, along with minimalist wall-mounted cabinetry, keeps storage tidy without eating into the floor area.
Costs of Installing a Small Wet Room in the UK
Typical Cost Breakdown
Costs are shaped by several factors: the size of the room, the materials and finishes chosen, and the complexity of the drainage work.
A straightforward small wet room with simple, functional fittings will usually cost less than one with premium tiling, a bespoke shower system, or extensive structural changes.
Because every property and every project is different, it’s best to get a tailored quote from a specialist.
Is it Worth the Investment?
For most households, the answer comes down to long-term value rather than upfront cost. A wet room’s accessibility benefits, combined with lower long-term maintenance, mean it often continues to serve a home well for many years, especially if you’re thinking ahead about your future mobility needs.
Planning and Installation Considerations
Waterproofing (Tanking) is Essential
Proper tanking is the most important part of any wet room installation. Without it, water can seep into the floor or walls, leading to costly structural damage over time.
Drainage and Flooring Gradient
Getting the slope of the floor right is essential for effective drainage. Too shallow, and water pools; too steep, and the floor can feel uneven and unsafe.
Ventilation Requirements
Good ventilation is really important in a small wet room, as a compact space with regular exposure to open water can be more prone to mould, condensation, and damp if airflow isn’t properly managed.
Choosing the Right Installer
Wet room installation is a specialist job, not a standard bathroom refit. Look for an installer with specific experience in wet rooms and accessible bathroom design, as they’ll understand waterproofing, drainage falls, and how to make the best use of the space available.
Common Mistakes to Avoid
Poor Waterproofing
Cutting corners on tanking is the most costly mistake possible. A failed waterproof membrane can lead to significant, expensive repairs to the surrounding structure.
Incorrect Drain Placement
A poorly positioned or badly sloped drain causes water to pool on the floor rather than drain away. This undermines both the safety and the practicality of the room.
Overcrowding the Space
Trying to fit in too many fixtures, an oversized screen, excess storage, or an overly large shower area can compromise the benefits a wet room is meant to deliver in a small bathroom. Simplicity tends to work best.

Are Wet Rooms Right for Your Small Bathroom?
For most typical UK bathrooms, a well-designed wet room is a very practical option, offering a safer, more accessible, and more spacious-feeling room than a conventional bathroom layout ever could.
As with any bathroom adaptation, the right outcome depends on your specific property, so it’s best to arrange a professional consultation to assess the space and discuss the available design options. Get in touch with Premier Care in Bathing today to arrange a free home survey and find out whether a small wet room could work for you.